How do I open Flora Sketch Cat in SketchUp?
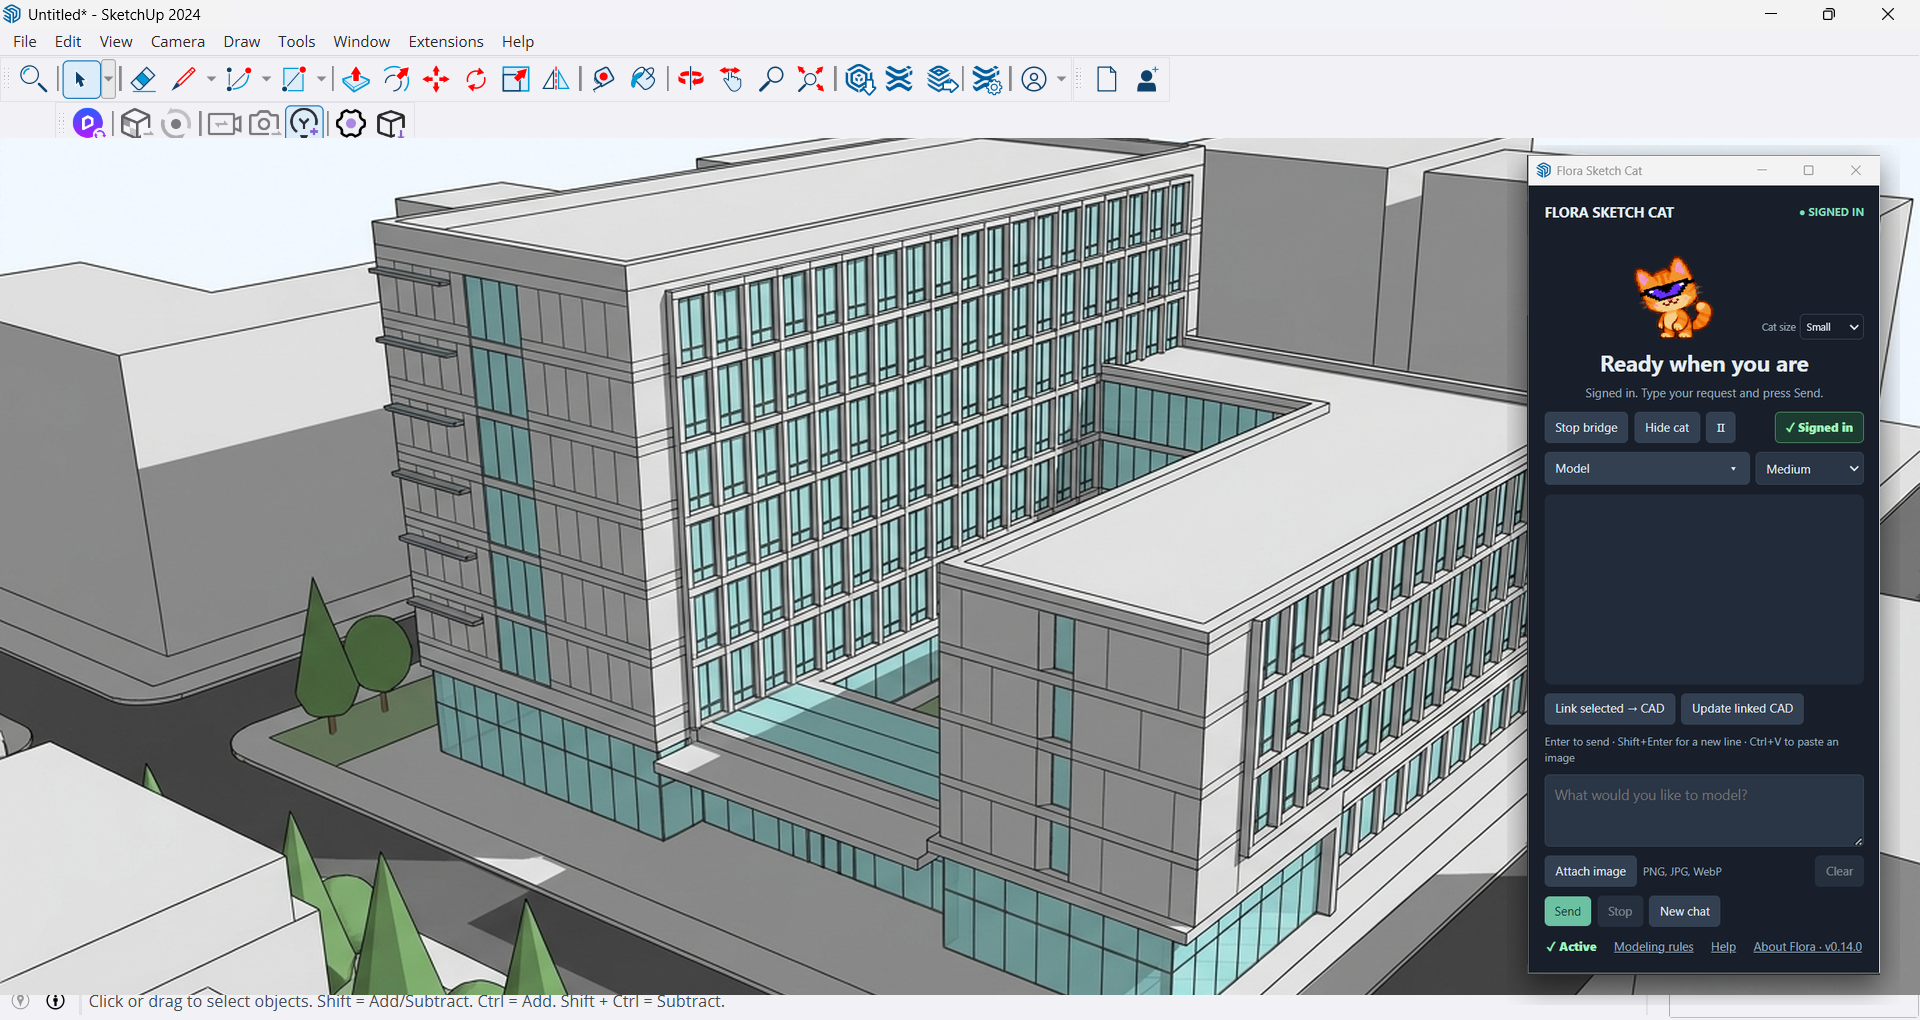
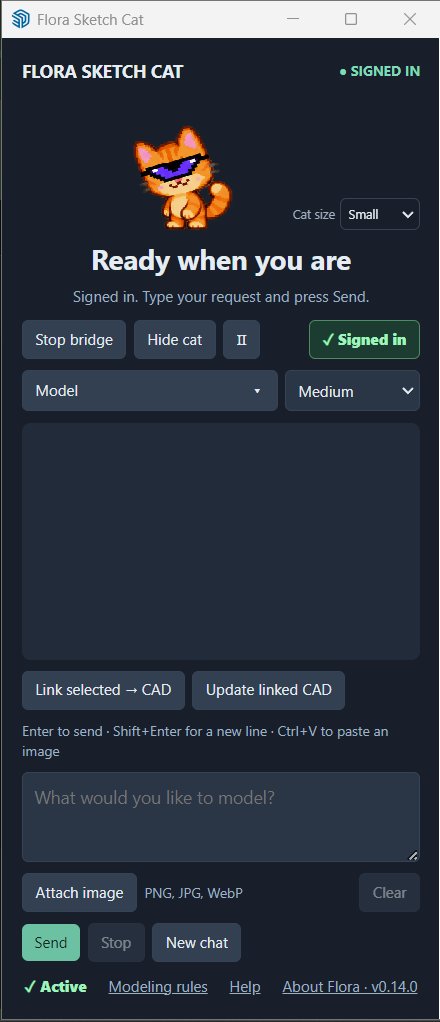
Navigate to the top menu in Trimble SketchUp: Extensions > Flora Sketch Cat > Open chat panel.
Does Flora work with my own ChatGPT account?
Yes. Flora Sketch Cat is designed to work with your own eligible ChatGPT account/subscription. Available AI models, image rendering tools, and rate limits are governed by your ChatGPT account plan. Flora licensing authenticates your workstation seat separately and does not require third-party API keys.
How does conversational 3D modeling work?
You describe what geometry to build or modify in plain language (e.g., "Create a 6 m × 4 m room with 3 m walls and a doorway"). Flora uses supported SketchUp modeling tools to construct or update native geometry in your active viewport. You can follow up with refinements for dimensions, openings, materials, and positioning.
Can I guide modeling using screenshots or reference images?
Yes. You can paste or attach screenshots and reference photographs directly into the chat and instruct Flora on what elements to borrow or recreate. Reference guidance serves as visual context for design steps; it does not guarantee exact reconstruction or automatic unmeasured scale without explicit dimensions.
How does AI architectural rendering work?
Select an active camera scene or viewport angle in SketchUp, describe your desired atmosphere (such as dusk lighting, white plaster, brick textures, and surrounding landscaping), and request a render. When image generation is available on your ChatGPT account, Flora produces a conceptual architectural visualization. Because AI visualization reinterprets scene details, it is intended for conceptual design and client presentations.
Where are my generated renders stored?
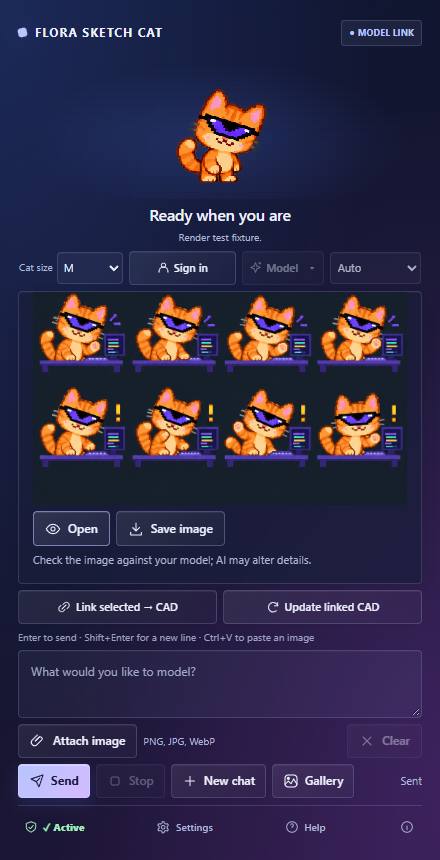
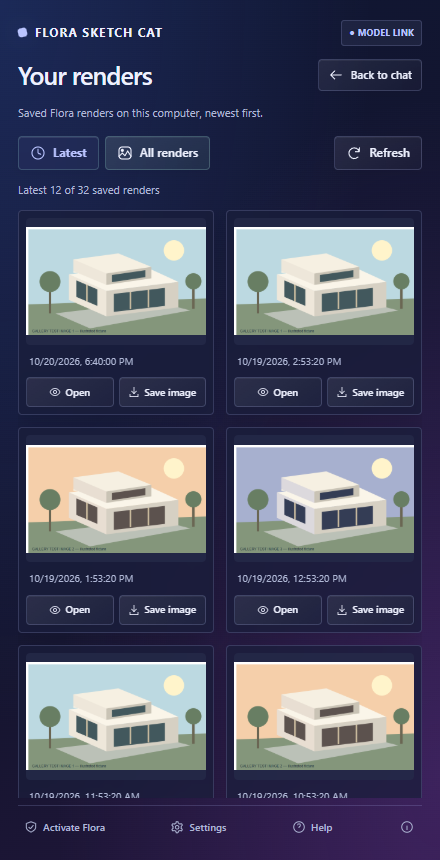
Flora includes a built-in Gallery tab directly beside New chat. You can switch between Latest renders and All project renders, inspect full-resolution images, and save files locally. Browsing and opening previously generated renders requires no new AI generation requests.
Can I send additional instructions while Flora is already working?
Yes. In 0.14.7, you can send follow-up instructions during active modeling. Flora displays ordered startup and sign-in queues with real per-message accepted, queued, or failed status. Stopping work clears unsent instructions, unsent drafts survive late acknowledgements, and failed messages can return to the composer without automatic replay on uncertain delivery. (Note: an operation already actively running in SketchUp may finish before a new instruction applies; Real-provider steering remains unverified; protocol and compiled-worker fixtures passed).
How do project destination folders work?
Under Settings > Project files > Choose folder, Flora lets you pick a local folder per model on your computer. Newly generated architectural renders and drawing-preview PDFs automatically copy there with real-time success or error status. You can also click Open folder, or import existing images (1 to 100 PNG/JPG/WebP files) from a chosen folder with original files retained and duplicate-safe naming. Changing the folder affects future outputs, and unavailable folders produce an error while internal originals remain safe.
How does drawing-preparation recovery work in Flora Sketch Cat 0.14.9?
In 0.14.9, drawing preparation stays inside the chat without opening a blocking preview modal. An inline drawing card displays real-time progress, completion, and actionable fitting requirements. You can return to chat and continue working while preparation proceeds in the background, or cancel preparation explicitly to ignore late results. Completed drawings can be opened on demand using "Review drawing PDF", and background tasks cannot replace or close an active drawing review.
What happens if my fixed scale or paper size does not fit?
Flora performs preflight checks on measured paper, frame, and scale dimensions before starting preview or drafting. If an explicitly requested scale or paper size does not fit, Flora reports the required dimensions rather than silently shrinking, cropping, or distorting your model geometry. You can adjust the paper size, use automatic scaling, or modify your framing in chat.
How do CAD DXF and DWG exports work in Flora Sketch Cat 0.14.9?
You can request CAD exports in chat alongside or instead of drawing PDFs. Flora creates paper-layout CAD sheets and separate full-size projected-mm 1:1 view files with editable colours, line weights, text, and measured line/text annotations. You can save editable DXF files directly, or convert to genuine AutoCAD 2018 DWG format when a compatible licensed AutoCAD installation is present.
What are the requirements and limitations for AutoCAD DWG conversion?
DWG conversion requires an installed licensed compatible AutoCAD Core Console on your computer (tested with AutoCAD 2026). If AutoCAD is not installed or conversion is unavailable, Flora retains all exported DXF files and explicitly reports that DWG conversion was not performed. CAD measurements are editable line/text annotations rather than associative DIMENSION entities, and Unicode glyph appearance depends on receiving CAD fonts.
How does in-SketchUp drafting view arrangement work?
When generating drawings, Flora asks in chat whether you prefer separate files or an in-SketchUp layout. Choosing SketchUp mode creates separate drafting groups beside your model with native dimensions and displays the drafting view with one-click previous-camera restore. Your original design is fully retained and no model auto-save is triggered. Note that drafting geometry is not a live two-way link, and future geometry changes invalidate the prior preview.
How do I generate drawing PDFs in Flora Sketch Cat 0.14.9?
In the chat panel, simply describe the drawing you need (e.g., "Generate an A3 measured drawing of my selected building mass with CAD monochrome linework and project title block"). Flora lets you choose paper size, layout, scale, vector linework styles, and project attribution, performs preflight fitting checks, generates an inline drawing card with automatic preview, supports chat-based revisions, and exports a clean vector PDF. You can also configure reusable Drawing Rules in Settings.
What are the review limitations of the drawing PDF feature?
Drawings generated in 0.14.9 are intended for review only, not as a complete construction-document system or for professional approval. The current geometry engine produces uncut world-axis wireframe projections with all depths visible (no cut floor plans, cut sections, hidden-line removal, curved/soft-edge segmentation, or material fills). Dimensions reflect projected 2D geometry rather than true sloping 3D lengths. Select an instance from the main model level. Non-ASCII/Unicode title text renders as vector outlines rather than searchable PDF text.
How does title-block attribution work for drawings?
Flora captures project title, architect/designer name, and firm details with explicit blanks. You can edit attribution directly or through chat. Metadata stays on this computer per project path, so your firm details are remembered for future drawings of that project.
How do measured drawing PDFs differ from AI architectural rendering?
AI architectural rendering produces atmospheric visual concept images inspired by your camera scene and prompt using image-generation models. In contrast, drawing PDFs generate precise vector linework, title blocks, and projected dimensions directly from your SketchUp geometry without AI image hallucination.
How does "Restart SketchUp to update" work?
Click About > Check for updates. Flora Sketch Cat securely checks the official release feed at https://apps.florafaculty.com/updates/sketchcat.json over HTTPS without requiring third-party credentials. When a new version is available, download the update, save your open model, and select "Restart SketchUp to update." Flora waits for other SketchUp windows to close, installs the verified update, and automatically reopens your saved model. Login, license credentials, rules, and renders remain completely intact without requiring a Windows reboot. (Note: users on versions 0.14.4 or later can update directly via restart; earlier versions install the setup package once to gain restart updates).
What if my download or in-app update reports a checksum error?
If you previously downloaded an earlier package, your workstation may hold a stale local copy that fails the new release checksum (website cache purges do not clear local client downloads). Clear that specific cached download and download again, or run the new Flora-Sketch-Cat-Setup-0.14.9.exe installer manually once. All settings, rules, licenses, and renders will be preserved.
What if the installer does not find my SketchUp installation?
Installer Revision 3 features improved detection for SketchUp 2022–2026, including custom locations and additional Windows registrations. If your version is not detected automatically, click "Browse for SketchUp" and select your installed SketchUp.exe. Setup validates the product and version, and remembers the location for later updates.
Is Flora Sketch Cat digitally signed?
The SketchUp extension is officially signed by Trimble and encrypted using official Trimble BEST .rbe Ruby encryption. However, the outer Windows installer executable (Setup EXE) is currently not Windows Authenticode signed and may produce Windows SmartScreen or browser warnings. It is not antivirus certified or guaranteed warning-free.
Does the 72-hour offline lease allow offline AI chat?
No. The 72-hour offline lease applies strictly to software license verification so you can open your licensed workspace without constant internet access. Generating AI chat responses and image renders inherently requires an active internet connection to communicate with the AI model.
Can I use my student license on multiple machines?
Yes. Each Flora student license allows activation on up to two registered computers across Flora products.